
See your backyard before you build.
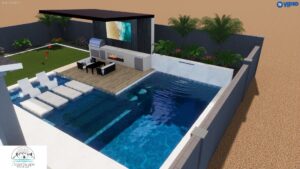
Make the call with real visuals.
Most pool builders show you a top-down plan with depth markers and a finish swatch. Then you commit $100K based on imagining it. We don’t think that’s a reasonable way to make a decision.
Every Desertscape build starts with a photoreal 3D rendering of the proposed design dropped into a model of your actual yard. You see the pool from the patio, from the back door, at sunset, at noon. You see how the spa spillway reads. You see how travertine looks against your home’s exterior.
3D Design is standard with every Desertscape build, included in the proposal. It can also be commissioned as a standalone service for homeowners exploring options before committing to a builder.
At a glance
The Desertscape difference
Modeled from your actual yard
Multiple viewpoints
Time-of-day variants
Material swap variations
Revision rounds included
Walkthrough animation
a transparent process
Site Capture
Site visit with photos, measurements, and drone capture if helpful. Existing conditions documented.
Day 1Yard Model
Your home, landscape, and lot modeled in 3D as the foundation for the design.
Day 2-3Initial Renders
First render set produced: aerial, patio view, time-of-day variants.
Day 4-7Revision Round
Your feedback applied. Material swaps, design adjustments, additional angles.
Day 8-10Final Delivery
Final render set, walkthrough animation, and any HOA submittal versions delivered.
Day 10-14two ways to build
Desert Living Essentials
Engineered steel & proper plumbing
Smart automation & efficient equipment
Auto-fill & dedicated vacuum lines
Standard interior finish & tile
3D design & line-item pricing
Desert Living Premium
Everything in Essentials, upgraded
Water features & LED lighting
Travertine decking & coping
Outdoor living & landscape add-ons
what homeowners ask
Can I use the renders for HOA submittals?
Yes. We produce HOA-friendly submittal versions of the renders with technical annotations as needed. We've used this approach for Troon, DC Ranch, Silverleaf, and other Scottsdale-area ARC packages.
Do I have to build with Desertscape to commission a 3D Design?
No. 3D Design is available as a standalone service. That said, when you do build with us, the design fee is bundled into the build proposal at no separate cost.
How accurate are the renders?
Renders are photoreal and built from real measurements of your lot. Material, color, and lighting are calibrated to actual product specs. What you see is close to what gets built.
How long does 3D Design take?
Standalone designs take 1 to 2 weeks from site capture to final delivery. When included with a build, the design phase runs through weeks 1 to 2 of the overall project.
What if I want to change the design after seeing the render?
Revisions are part of the package. The standalone version includes 2 revision rounds. The build-included version is unlimited through the design phase. Substantive changes after engineering begins are quoted separately.